



GET MORE INFORMATION
$ 369,000
$ 369,000
4 Beds
2 Baths
2,225 SqFt
$ 369,000
$ 369,000
4 Beds
2 Baths
2,225 SqFt
Key Details
Sold Price $369,000
Property Type Single Family Home
Sub Type Single Family
Listing Status Sold
Purchase Type For Sale
Square Footage 2,225 sqft
Price per Sqft $165
Subdivision Bearwood Estates 4Th Sub
MLS Listing ID 7123620
Sold Date 09/30/26
Bedrooms 4
Full Baths 1
Three Quarter Bath 1
Year Built 2013
Annual Tax Amount $5,548
Tax Year 2026
Contingent None
Lot Size 0.550 Acres
Lot Dimensions Irreg
Property Sub-Type Single Family
Property Description
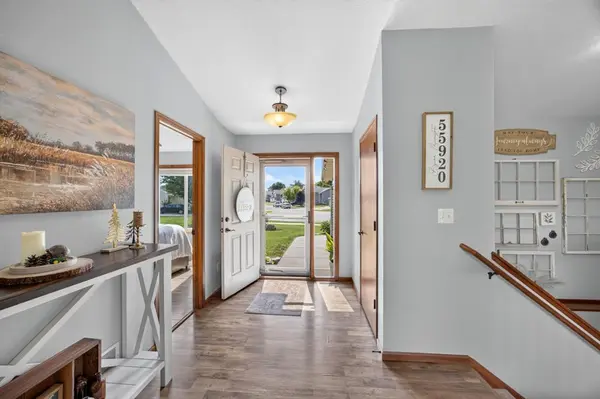
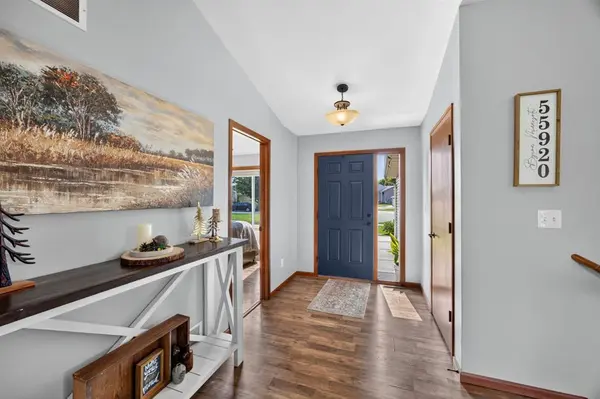
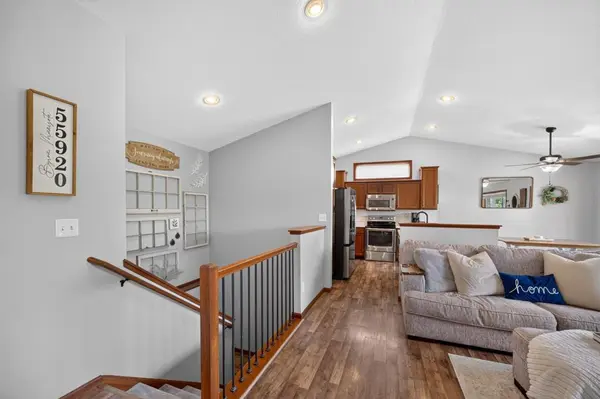
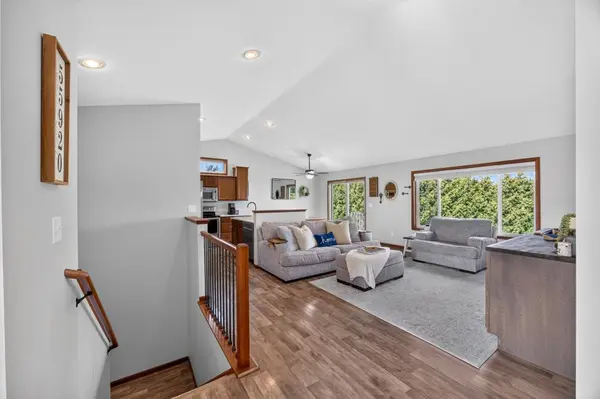
The kitchen is both functional and inviting, featuring attractive birch cabinetry, a tile backsplash, stainless steel appliances, and a transom window that fills the space with natural light. The home was originally designed with main-floor laundry, and the hookups
remain conveniently located between the kitchen and garage, making it easy to convert back if desired.
The spacious primary bedroom includes a walk-in closet, providing plenty of storage. The lower level is accessed by a U-shaped staircase and opens to a large family room complete with a bar area, electric fireplace, and patio door leading to a private, tree-lined backyard.
Car enthusiasts and hobbyists will appreciate the 746-square-foot, 3-car garage with ample room for vehicles, tools, and additional storage. Additional updates include newer shingles that are just one year old.
If you're looking for a move-in-ready home with privacy and plenty of living space, this is one you won't want to miss!
Location
State MN
County Olmsted
Zoning Residential-Single Family
Rooms
Basement Block, Finished, Full, Walkout
Interior
Heating Forced Air
Cooling Central Air
Fireplaces Number 1
Fireplaces Type Electric
Fireplace Yes
Appliance Dishwasher, Disposal, Dryer, Microwave, Range, Refrigerator, Stainless Steel Appliances, Washer, Water Softener Rented
Laundry In Basement, Other
Exterior
Parking Features Attached Garage, Concrete
Garage Spaces 3.0
Roof Type Age 8 Years or Less
Building
Lot Description Irregular Lot
Story One
Foundation 1153
Sewer City Sewer/Connected
Water City Water/Connected
Level or Stories One
Structure Type Frame
New Construction false
Schools
School District Byron
Schools and Properties Nearby
Find out why customers are choosing LPT Realty to meet their real estate needs
Learn More About LPT Realty